Technopreneur
115.28 sq. m.Up to 160 pax


A versatile multi-purpose space for exhibitions, banquets, and large assemblies at the PTTC Building.
Hall A provides a flexible event space with a movable partition for expanded setups and convenient water supply access.
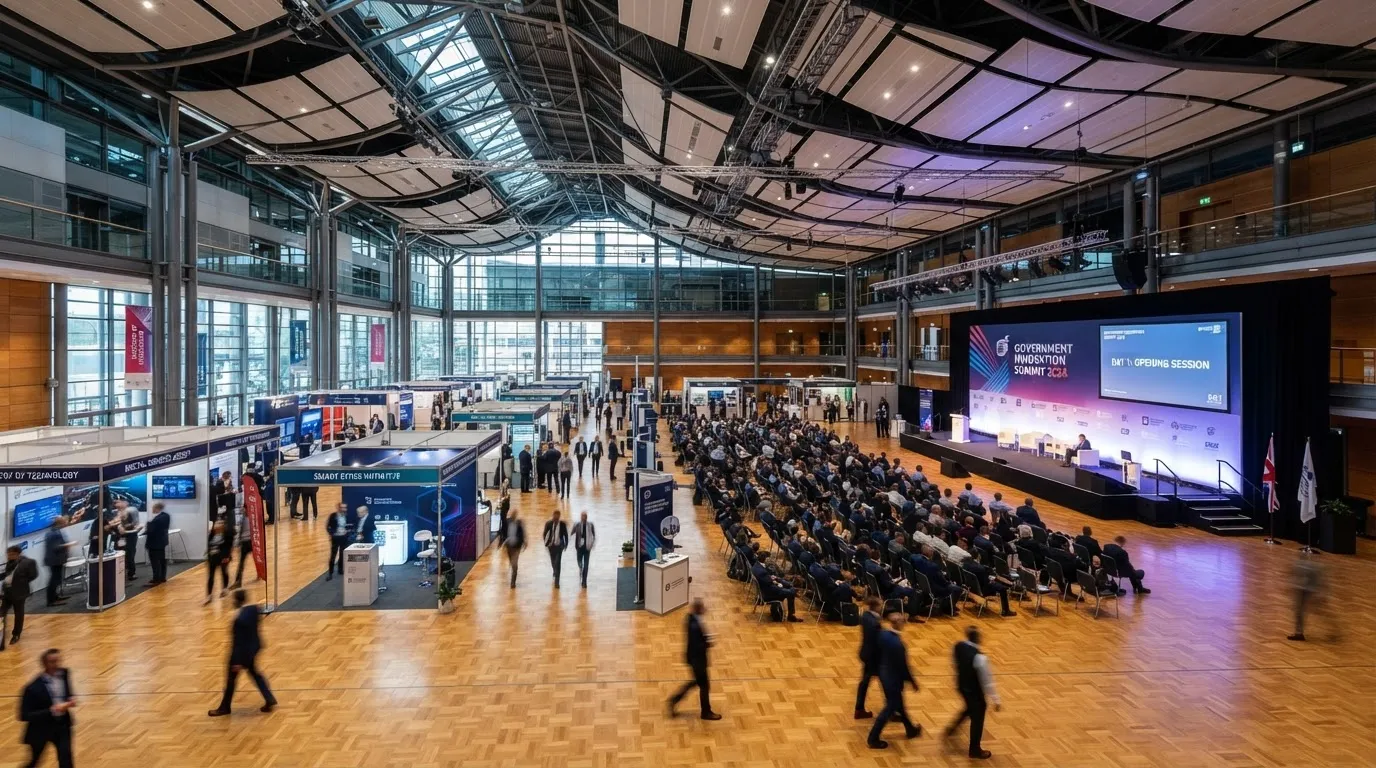
Modern features designed to secure comfortable and smooth event operations for organizers and guests.
27 wall convenience outlets
Movable floor-to-ceiling partition so room can be combined with Hall B
3 floor taps for water supply
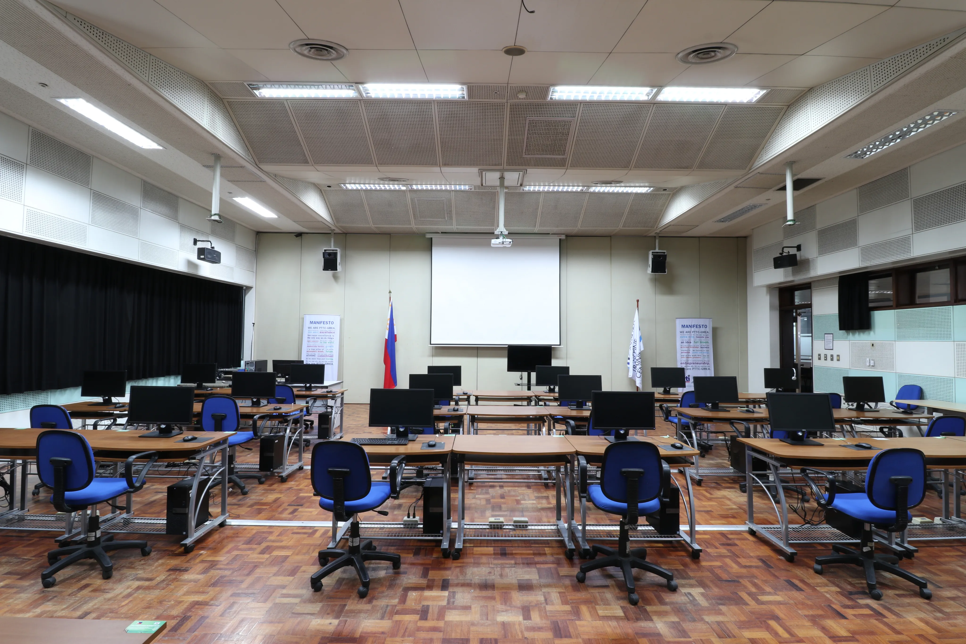
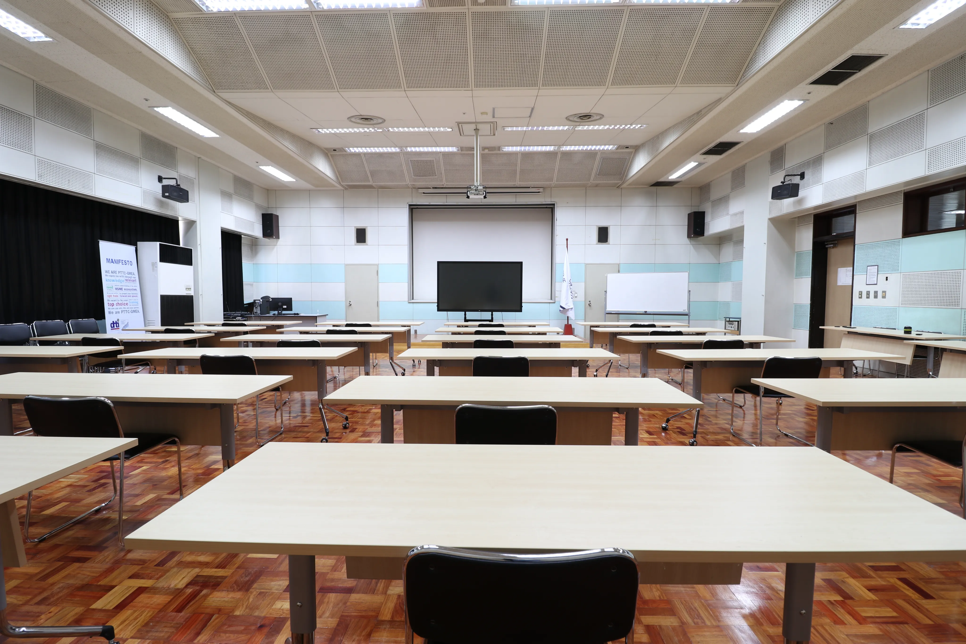
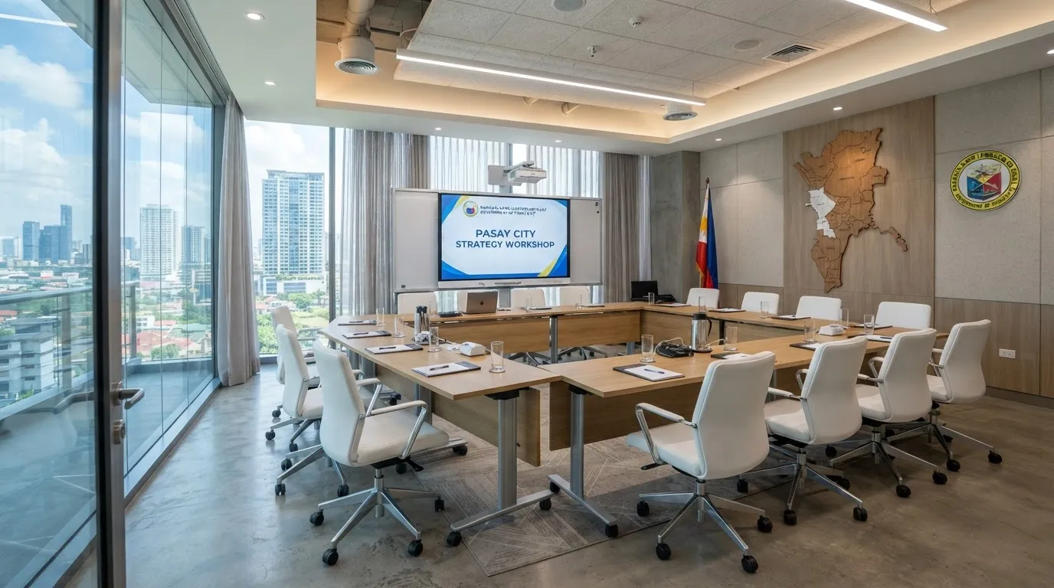
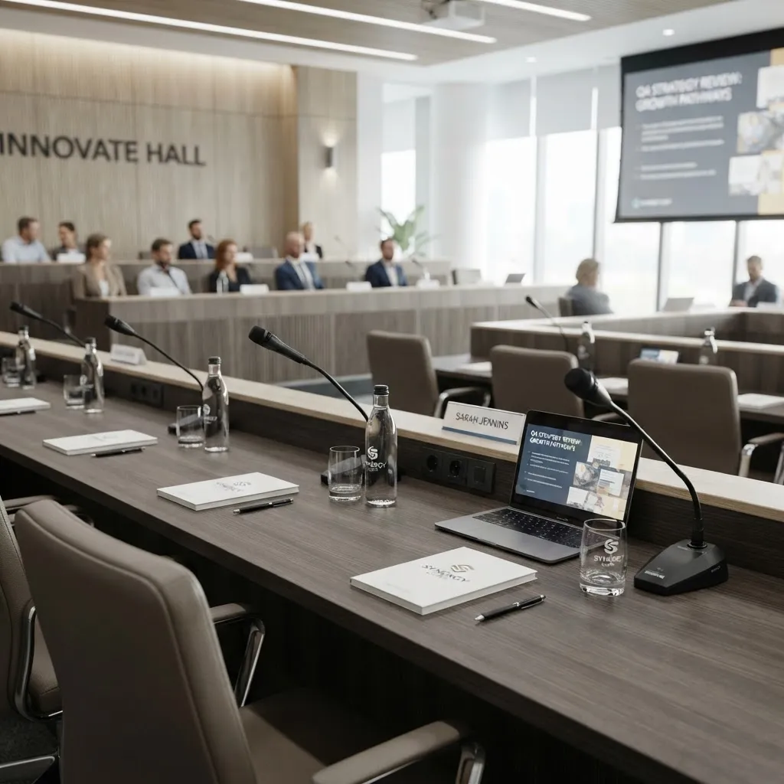
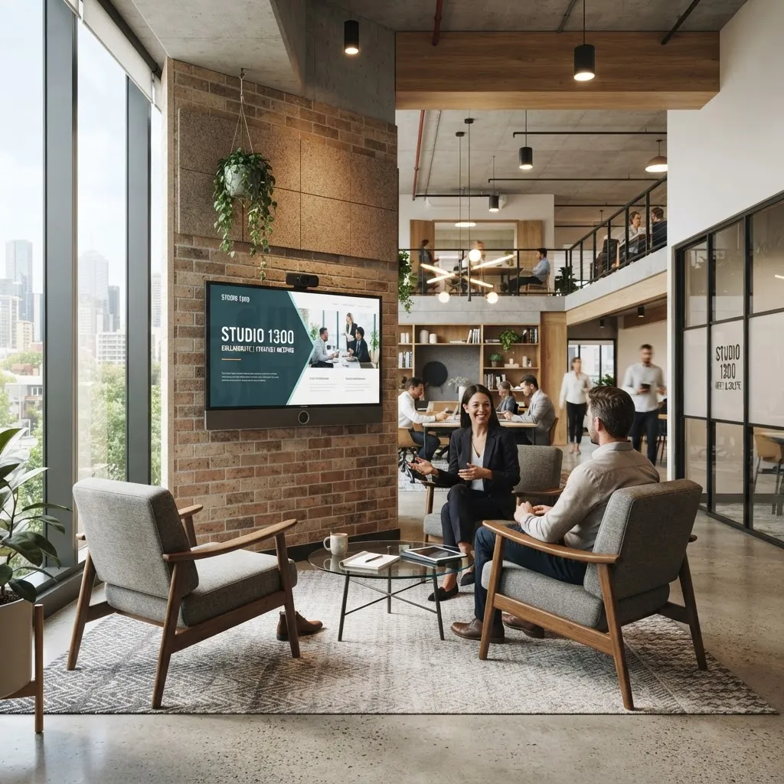
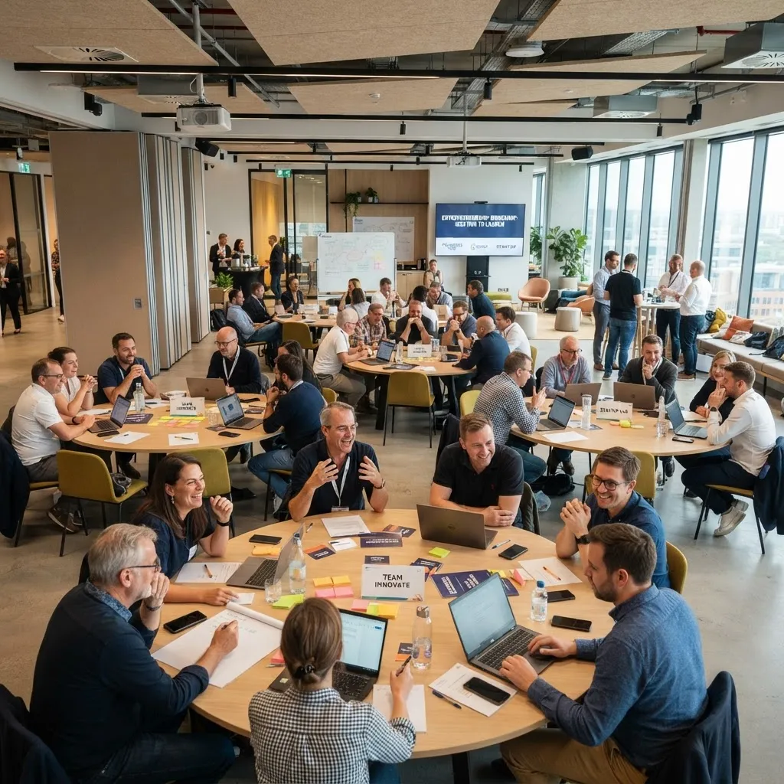
Visual angles and interior configurations of our modern event and conference lobby space.

Browse our other premium versatile venues and fully-equipped training rooms.