Technopreneur
115.28 sq. m.Up to 160 pax

A versatile multi-purpose space for exhibitions, banquets, and large assemblies at the PTTC Building.
The PTTC-GMEA Lobby offers maximum setup flexibility with convenient amenities to fit high-capacity assemblies.
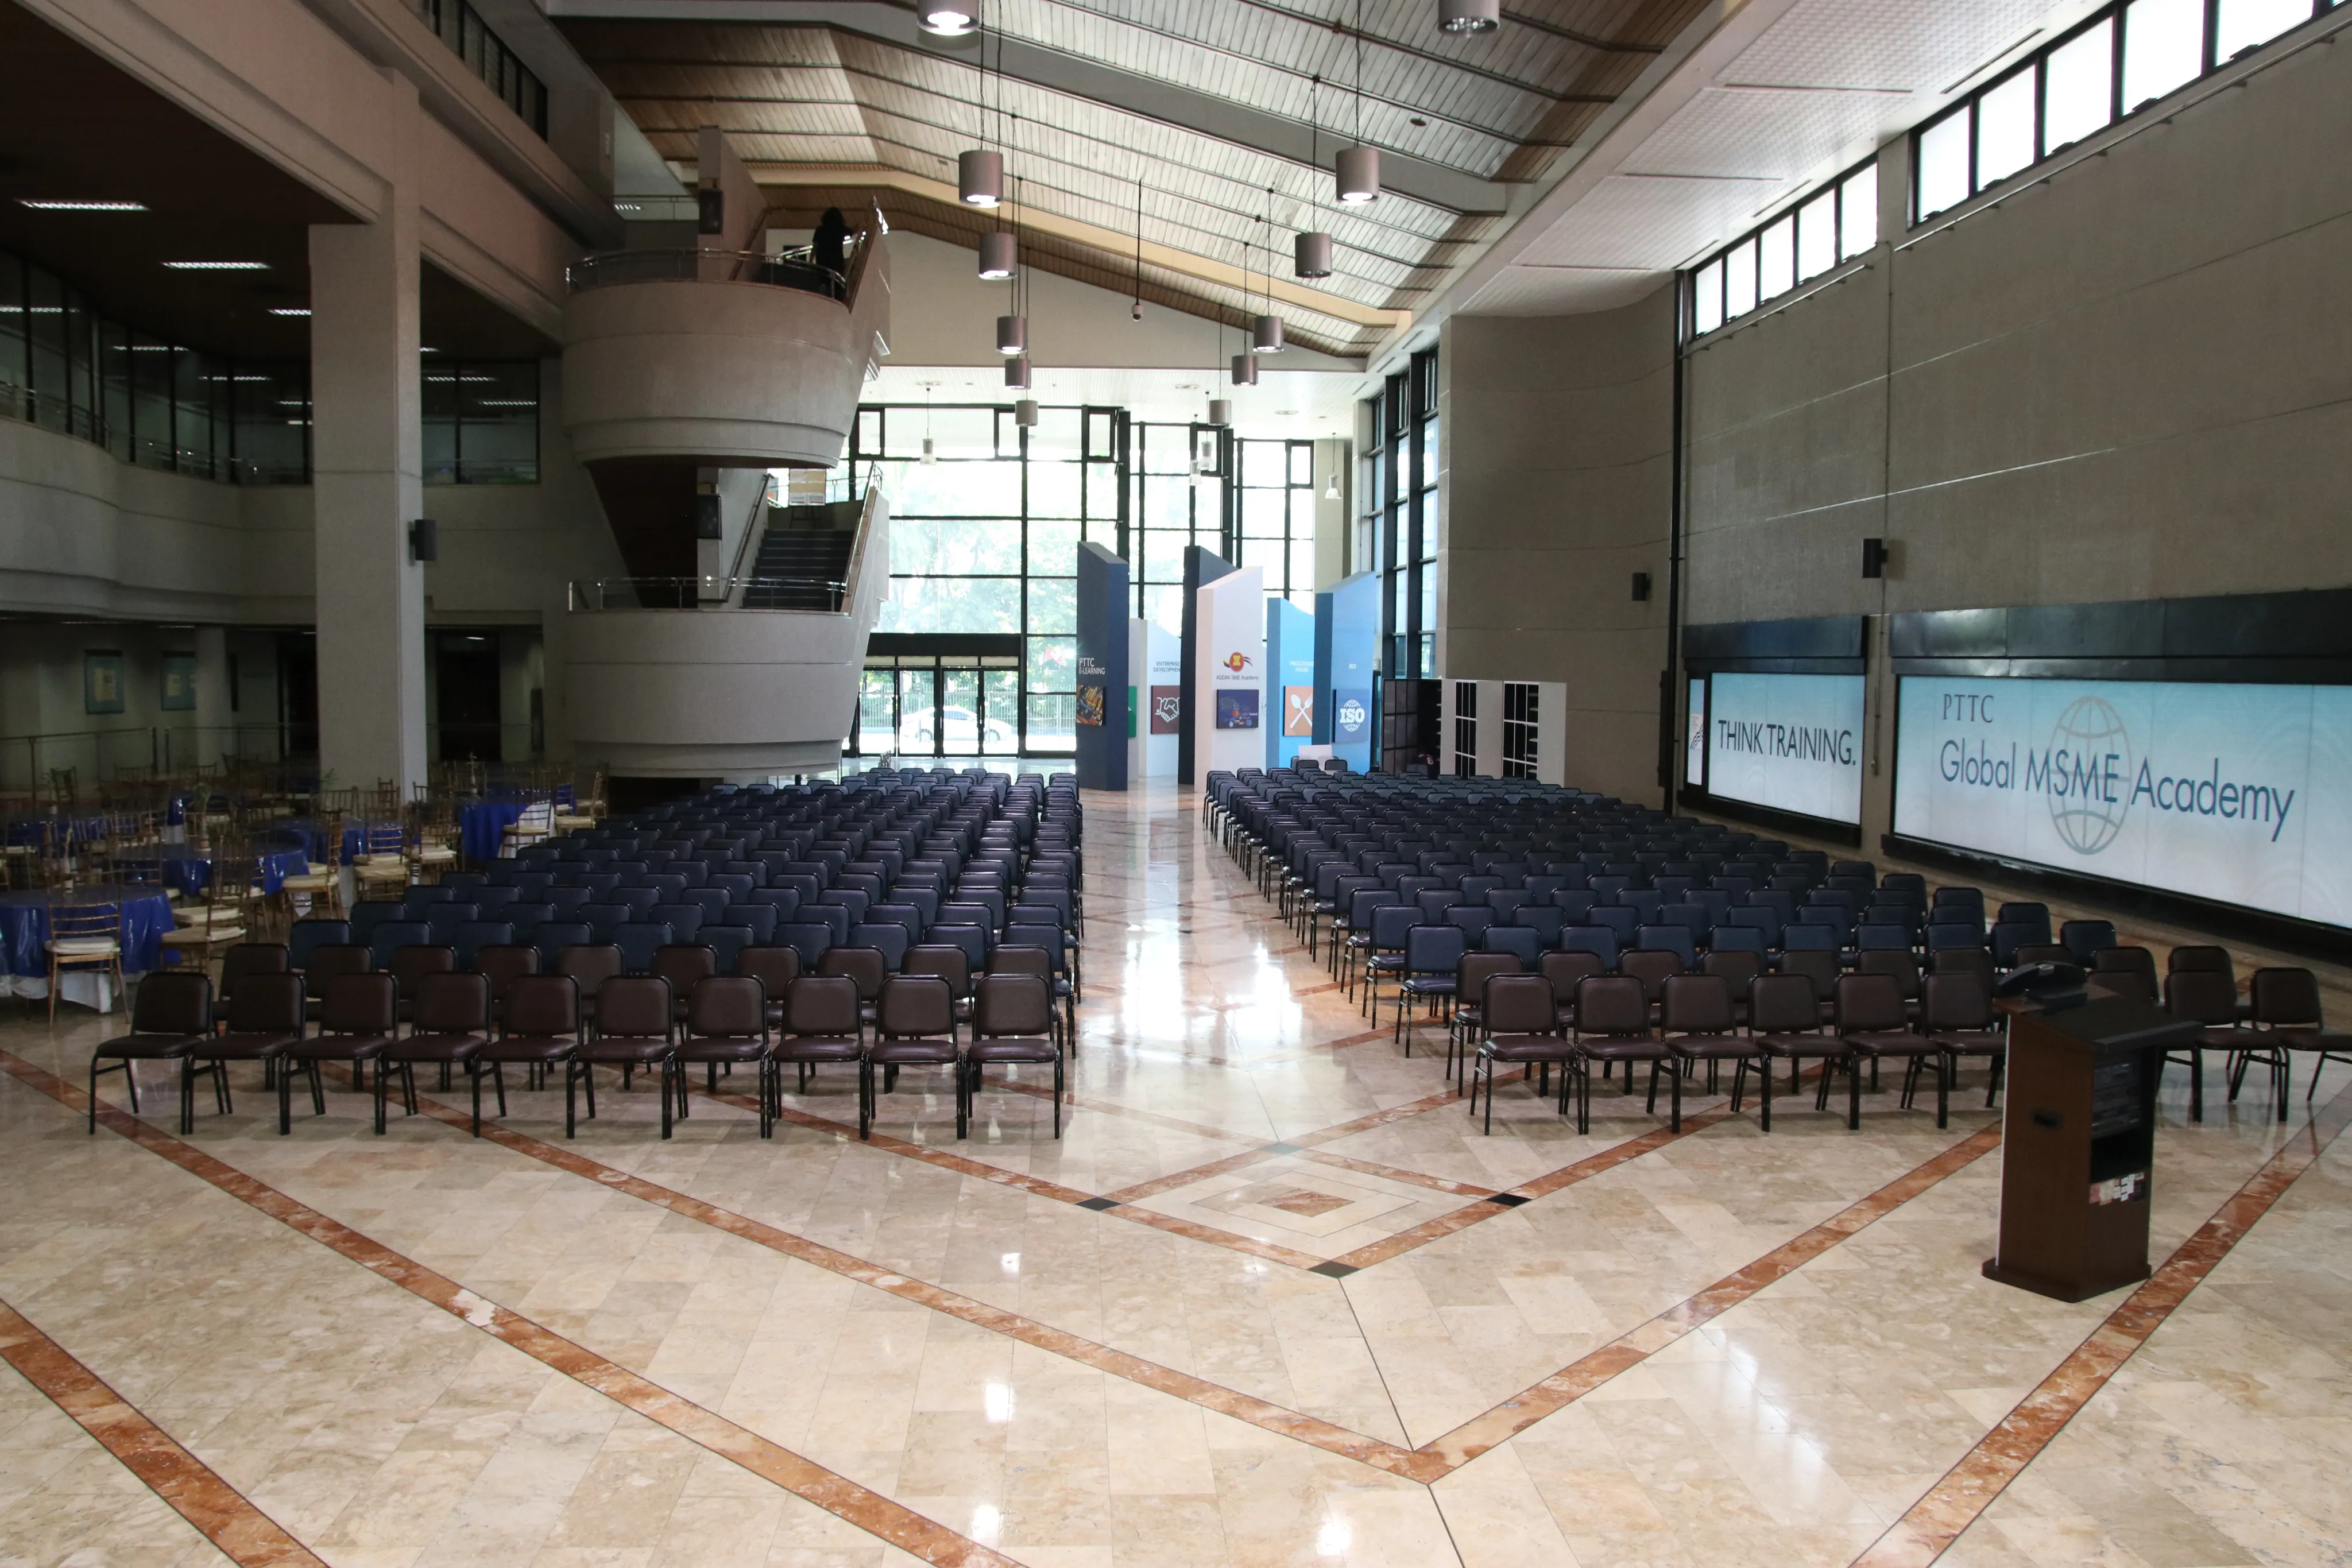
Modern features designed to secure comfortable and smooth event operations for organizers and guests.
13 wall convenience outlets
Centralized air conditioning system
Built-in stage platform
Provision for hanging of banner
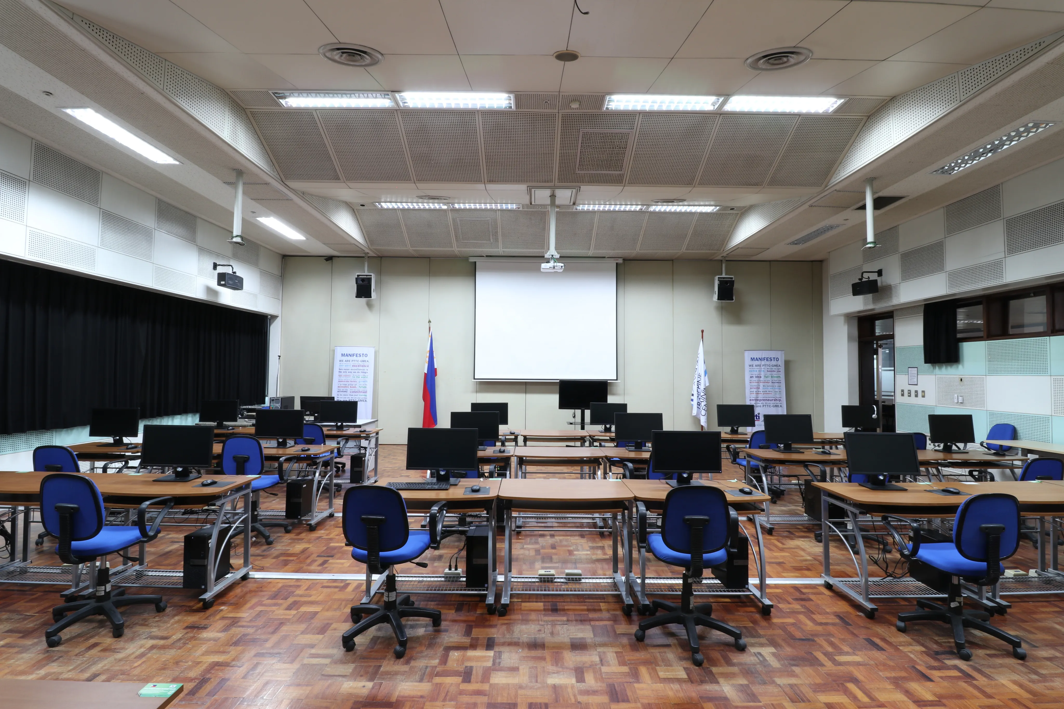
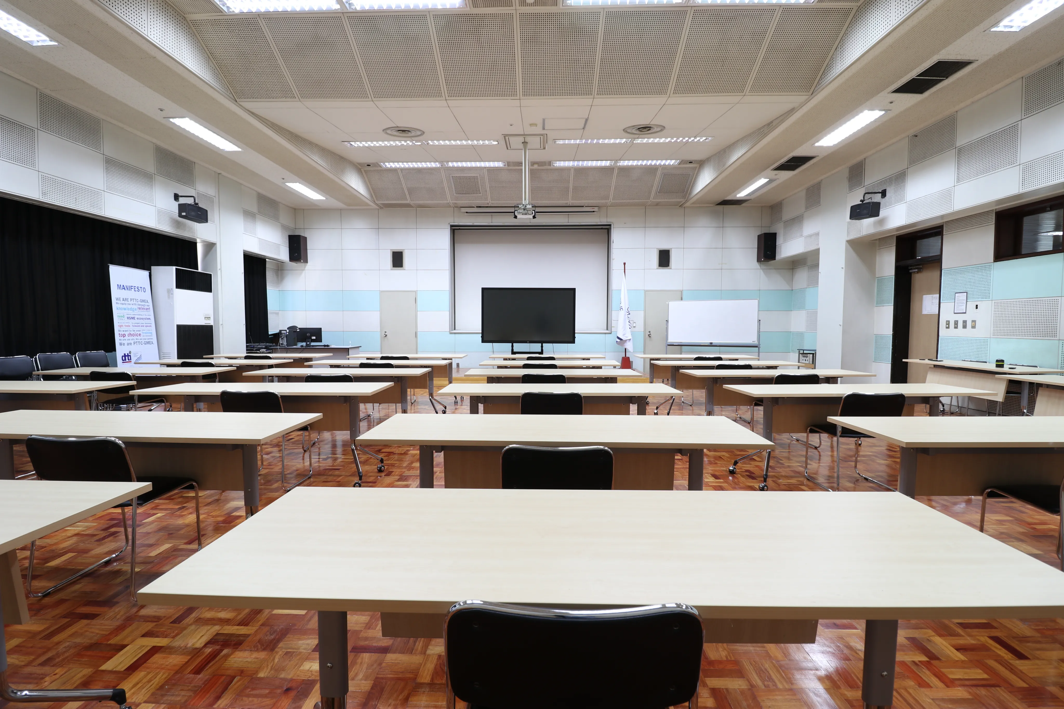
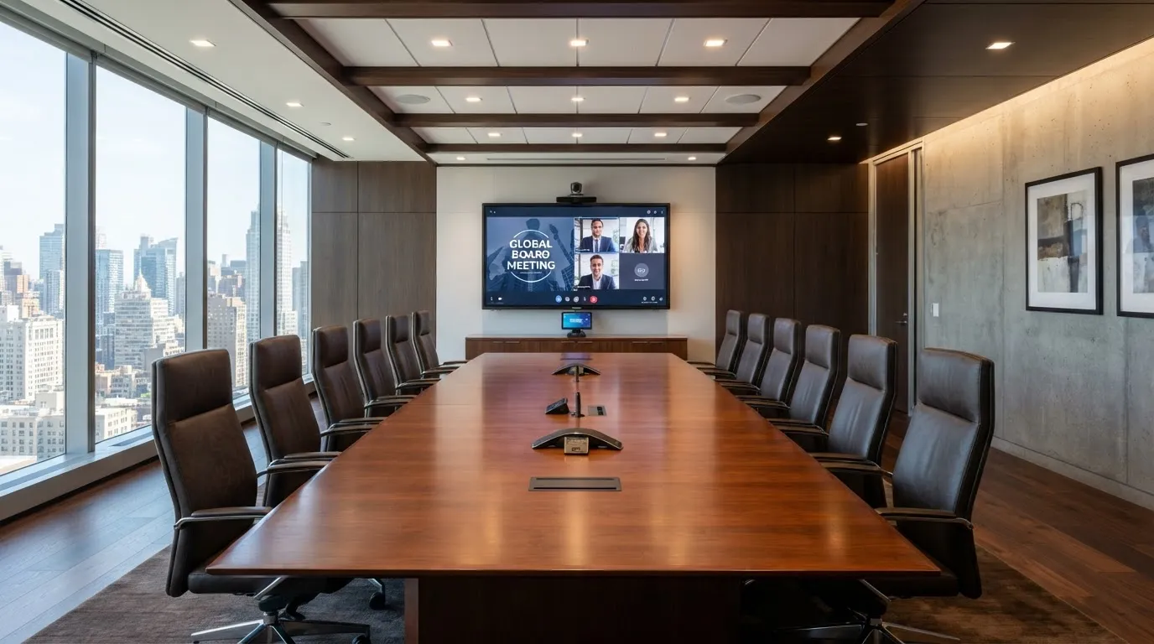
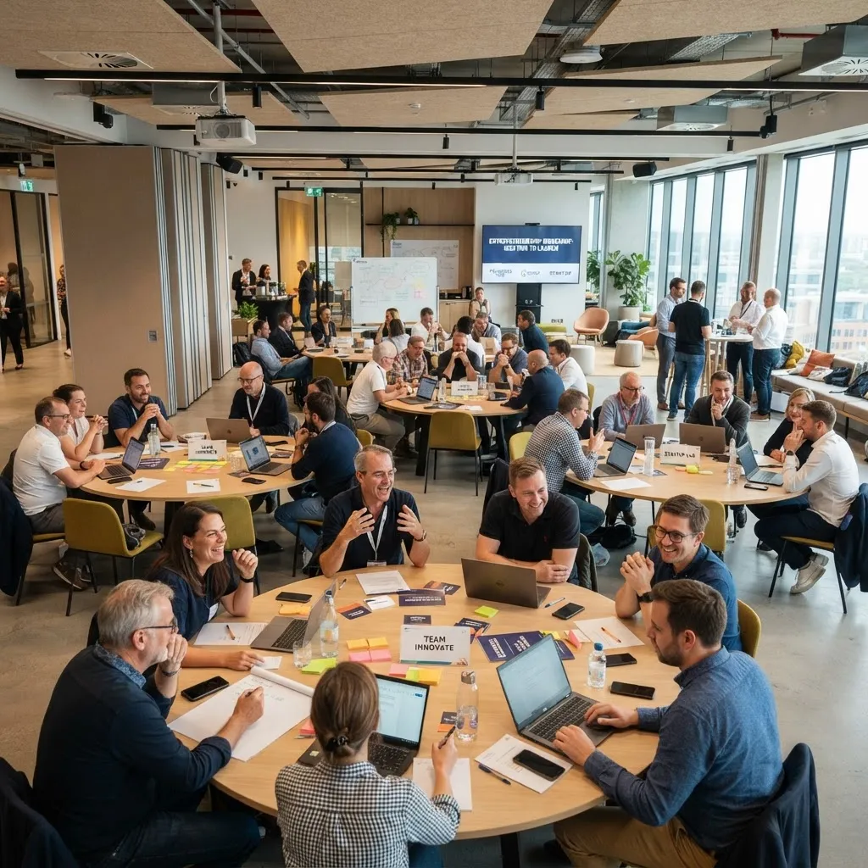
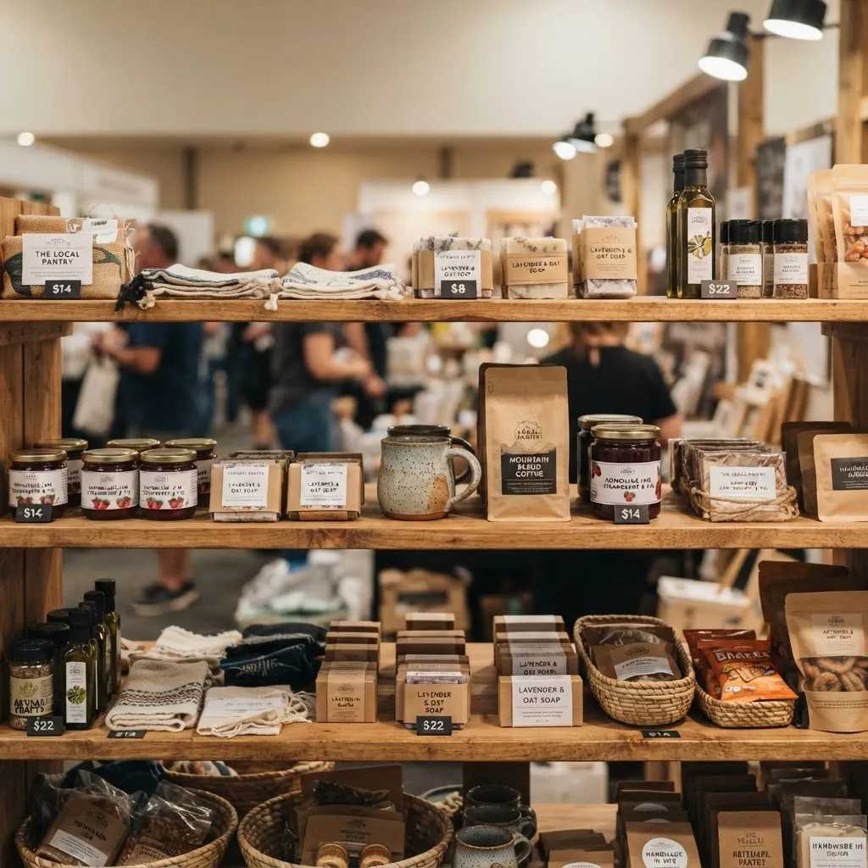
Visual angles and interior configurations of our modern event and conference lobby space.
Browse our other premium versatile venues and fully-equipped training rooms.